
Last updated September 24, 2026
The Complete Guide to Insulation in La Puente
The median La Puente home was built between 1955 and 1975 with R-11 batt insulation in 2×4 walls, a value that degrades further once the batts sag or settle. That original R-11 is doing R-7 work in most attics we open today. In this guide, we’ll map the actual thermal and air-leakage vulnerabilities specific to San Gabriel Valley tract housing so you know what to fix first and why. La Puente’s mild winters trick homeowners into under-insulating, while its 95°F+ summer afternoons and concrete-slab construction create a cooling penalty that shows up on the electric bill every July.
Quick Answer
Most La Puente homes need ceiling insulation upgraded to R-38 (per Title 24), air sealing at the attic floor before any new insulation goes in, and attention to the slab-edge thermal bridge that attic work alone cannot fix. A proper job starts with a blower-door test to measure air leakage, seals all penetrations and top plates, then installs insulation to verified depth. See our step-by-step guide to hiring an insulation contractor in La Puente for what this process should include. Without the sealing step, even R-60 insulation performs like R-20 because conditioned air escapes through gaps the insulation cannot block.
Table of Contents
- Why Climate Zone 10 Creates a Cooling-First Problem
- Nominal R-Value vs. Installed R-Value: What the Label Hides
- La Puente Housing Eras and Their Air-Leakage Signatures
- The Slab-on-Grade Thermal Pathway Attic Insulation Cannot Fix
- What a Blower-Door Test Tells You That R-Value Never Will
- Insulation Materials and Methods for La Puente Homes
- Title 24, Permits, and What Code Compliance Actually Gets You
- Common Mistakes to Avoid
- When to Call a Professional
- Frequently Asked Questions
- The Bottom Line
Why Climate Zone 10 Creates a Cooling-First Problem
La Puente sits in California Climate Zone 10, a designation that shapes every insulation decision in ways most homeowners never hear about. Zone 10 is defined by warm, dry summers and mild winters with very few heating degree days. The Title 24 energy code responds to this by setting a ceiling insulation minimum of R-38, which is lower than the R-49 required in colder zones. What the code does not address is air changes per hour, the rate at which your house exchanges indoor and outdoor air. A home can meet the R-38 ceiling requirement and still leak conditioned air at a rate that makes the electric meter spin.
We’ve measured this directly. In July, when La Puente afternoons push past 95°F, an unsealed attic with R-38 blown insulation can reach 140°F. That heat radiates through the ceiling assembly, and if air is moving through the insulation layer via bypasses at light fixtures, chases, and top plates, the effective performance drops by 30% or more. The homeowner sees this as an air conditioner that runs continuously from 2 PM to 8 PM without catching up.
The San Gabriel Valley’s specific geography compounds this. La Puente sits in a basin where overnight temperatures in summer often stay above 70°F. This means your attic never gets a full cooldown, unlike coastal areas where marine influence drops nighttime temps significantly. The thermal mass of your roof assembly stays loaded with heat, and without adequate insulation depth and air sealing, that heat pushes into living spaces for hours after sunset.
Here’s what this means practically: La Puente homeowners should prioritize summer cooling performance over winter heating savings when evaluating insulation upgrades. The payback calculation changes. A dollar spent on air sealing and ceiling insulation in La Puente returns faster than the same dollar spent in a heating-dominated climate, but only if the sealing is done first. Attic insulation in La Puente that skips the sealing step is money spent on symptom management, not root cause repair.
Nominal R-Value vs. Installed R-Value: What the Label Hides
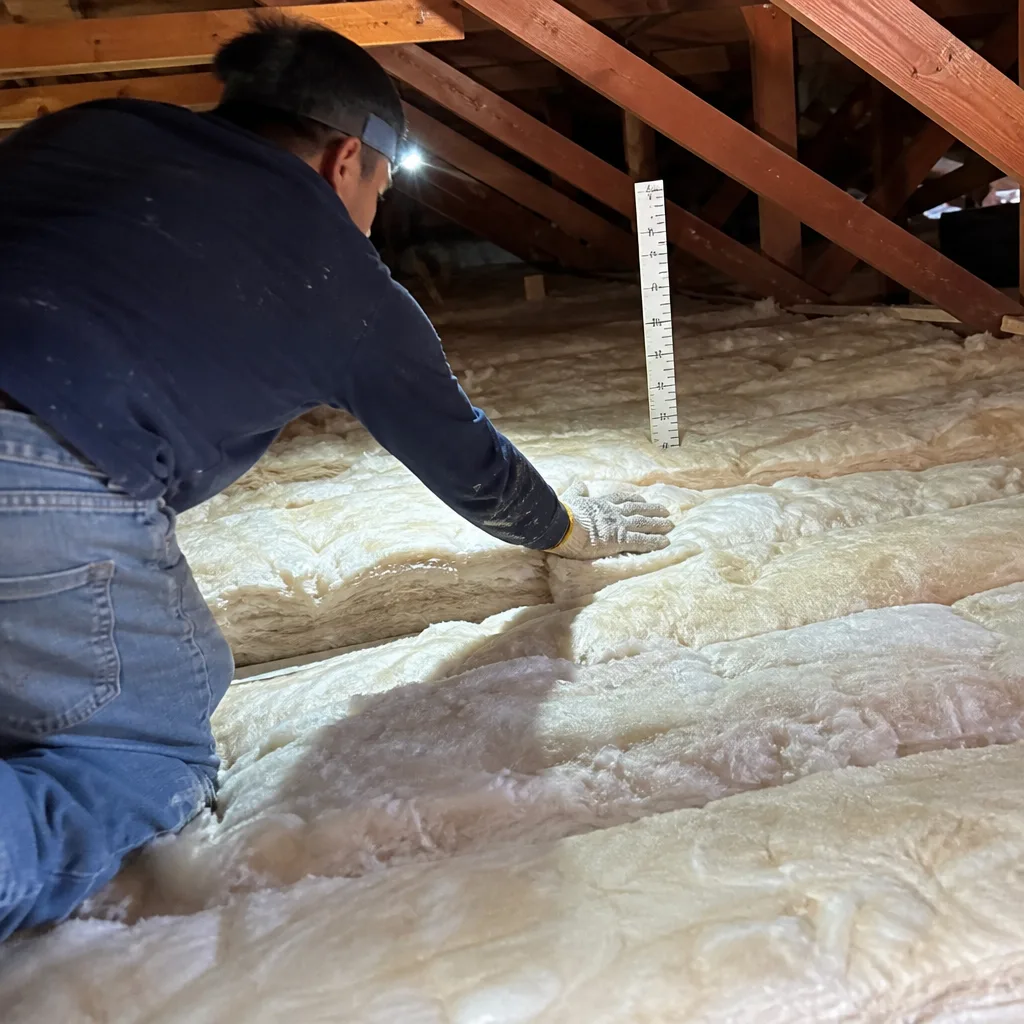
Every insulation product carries a nominal R-value printed on the bag or in the specification sheet. This number is measured in a laboratory under ideal conditions: perfectly flat surface, no compression, no gaps, no air movement, stable temperature. Your attic is not a laboratory. The difference between nominal and installed R-value is where most insulation jobs fail silently.
We see three main mechanisms of value loss in La Puente attics:
- Compression from walking or storage: Fiberglass batts lose R-value nonlinearly when compressed. A 6-inch batt compressed to 4 inches does not perform at two-thirds of rated value; it performs closer to half because the trapped air pockets, which provide the actual insulating effect, collapse.
- Gaps and voids from irregular framing: Standard batts are 15 inches wide for 16-inch on-center framing. The 1-inch gap at each stud bay, plus cutouts for wiring and plumbing, creates thermal bypasses. Research from the Building Science Corporation found that a 4% gap area in a batt installation reduces the whole-wall R-value by 15-20%.
- Wind washing at eaves: In vented attics, incoming air from soffit vents can move through loose-fill insulation near the eaves, displacing the stagnant air layer that provides insulation. This effect is worst where insulation depth is thin, which is exactly where La Puente’s original R-11 batts sit.
In field conditions, we measure installed R-value with an infrared camera and spot thermometers. A ceiling rated for R-30 with disturbed batts, gaps at the perimeter, and wind washing at the eaves often performs between R-18 and R-22. The homeowner paid for R-30 and received R-20. This is not fraud; it is the predictable result of installation methods that do not account for real-world conditions.
Blown-in cellulose and fiberglass reduce gap problems because the material conforms to irregular cavities. Spray foam eliminates wind washing entirely by creating an air barrier. But no material overcomes poor installation. We document installed depth with photos on every job, measured at multiple points across the attic floor, because depth verification is the only way to confirm you received what was specified.
La Puente Housing Eras and Their Air-Leakage Signatures
La Puente’s housing stock falls into three dominant construction periods, each with predictable failure patterns we’ve documented across hundreds of homes. Knowing your era tells you where to look first.
1950s Ranch (1948-1962): These single-story homes on large lots, common in the older sections near Valley Boulevard and Hacienda Boulevard, were built with minimal attention to the thermal envelope. The typical construction is 2×4 walls with R-11 batts, a vented attic with R-11 or R-19 loose fill, and no wall sheathing - just stucco direct-applied to building paper over studs. The critical air-leakage points are at the top plate, where the wall framing meets the ceiling drywall, and at the chimney chase, which was rarely sealed where it passes through the attic. We’ve measured blower-door results in these homes starting at 12-15 ACH50, roughly triple what a modern home achieves. The rim joist at the slab edge is another major pathway; without a sill seal or gasket, air moves freely between the wall cavity and the crawl space or exterior.
1960s-1970s Tract (1963-1978): The boom-era subdivisions north of Amar Road and east of Hacienda Boulevard brought slightly better construction but new problems. These homes often have scissor-truss roofs that create cathedral ceiling areas over living rooms, with limited attic space above for insulation. The top plates are buried under insulation, making air sealing difficult without removal. Can lights became common in this era, and most are non-IC (insulation contact) rated fixtures that create both a fire hazard if buried and a massive air leak if left unsealed. We regularly find kitchen and bathroom exhaust fans venting into attics rather than through the roof, dumping moisture and creating a direct air pathway.
1980s Stucco (1979-1992): These homes show improved framing and sometimes R-13 wall insulation, but the stucco application methods of this era created a new vulnerability. Paper-backed lath, when it fails at windows and doors, allows water intrusion that degrades wall insulation. More relevant to air leakage, the complex rooflines with multiple dormers and valleys create dozens of penetrations that were rarely sealed at construction. The mechanical systems moved into the attic in this era, and the platform for air handlers often sits on an unsealed frame that communicates directly with the conditioned space below.
In every era, the pattern is the same: the insulation was installed to meet a minimum code requirement at the time, with no systematic air sealing. The result is a home that leaks at predictable points, and those points are almost never where the insulation layer sits.
The Slab-on-Grade Thermal Pathway Attic Insulation Cannot Fix
La Puente’s post-war development occurred almost entirely on slab-on-grade construction. This is not a foundation choice; it is a thermal condition that shapes how your home loses and gains heat. A concrete slab in direct contact with soil creates a thermal bridge between the ground and your living space, and in Climate Zone 10, this bridge works against you in summer more than winter.
Soil temperature at slab depth in La Puente stays between 62°F and 68°F year-round. In summer, when your interior is cooled to 75°F, the slab is actually warmer than the air in some cases, but more importantly, the slab edge where it meets the exterior is exposed to 95°F+ air and solar radiation. The rim joist area, where the wall framing sits on the slab, becomes a heat gain pathway that attic insulation does nothing to address. We’ve measured slab-edge surface temperatures above 90°F in July, with corresponding heat flux into the wall bottom plate.
The air-leakage implications are equally significant. In 1950s and 1960s construction, the slab-to-wall junction rarely has a sill seal gasket. The wall cavity communicates with the exterior through gaps in the slab edge, and in many cases, with the soil below through cracks in the slab or around plumbing penetrations. This is why some La Puente homes smell musty in summer even with good attic ventilation; the pressure differential between the hot attic and the cooler interior draws air up through wall cavities, and that air enters at the slab edge.
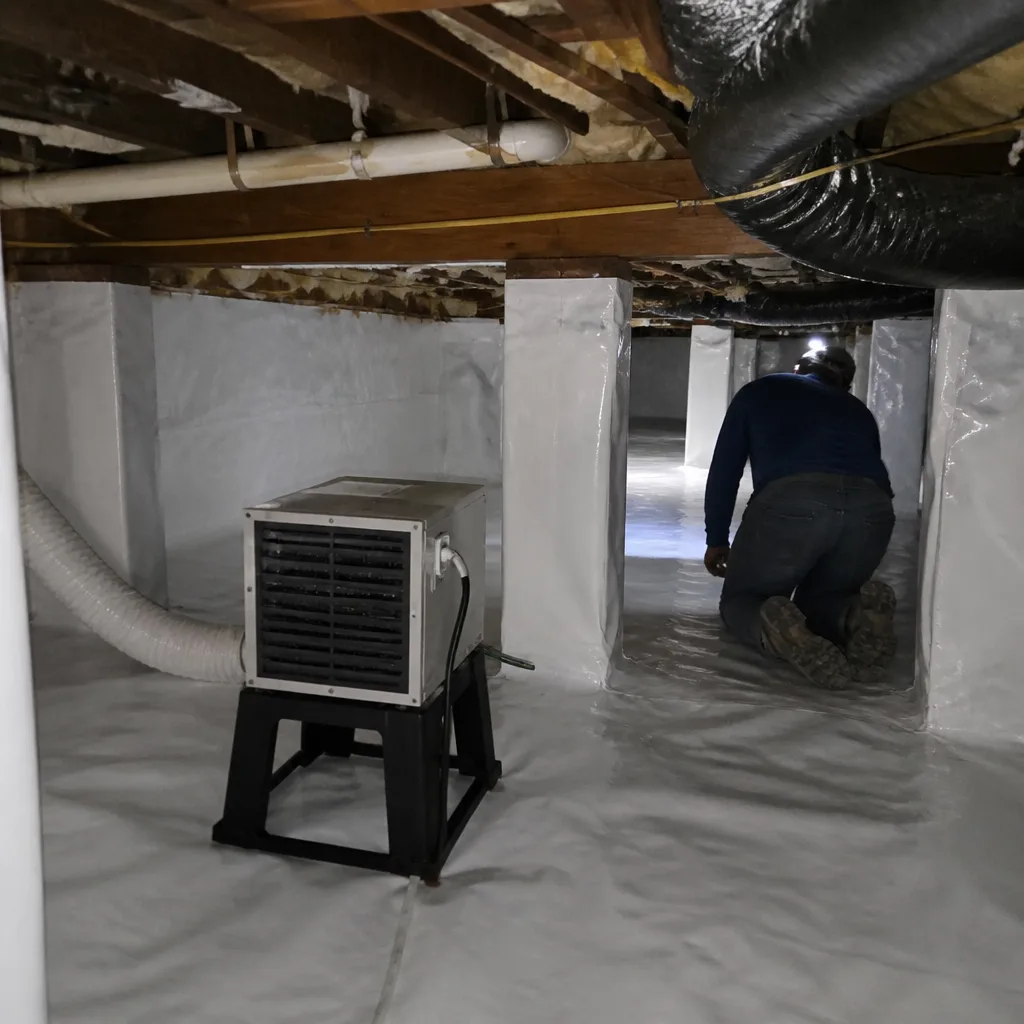
Addressing the slab-edge thermal bridge requires different strategies than attic work. Crawl space encapsulation and vapor barrier in La Puente applies to homes with raised floors, but for slab construction, the options are more limited. Exterior rigid foam at the slab edge, interior baseboard insulation systems, or in-wall insulation at the rim joist can reduce the heat gain. The critical first step is identification: a blower-door test with theatrical smoke or a thermal imaging camera will show whether the slab edge is a significant air leakage point in your specific home.
We tell La Puente homeowners this directly: attic insulation alone will not fix a house with significant slab-edge leakage. The cooling load reduction from R-38 in the ceiling is partially offset if the walls are leaking at the bottom. A whole-envelope approach, which is what we provide, evaluates all pathways and prioritizes them by cost-effectiveness.
What a Blower-Door Test Tells You That R-Value Never Will
R-value is a material property. It tells you how well a specific insulation resists conductive heat flow under ideal conditions. It tells you nothing about how much air moves through your building envelope, and air movement can overwhelm conductive resistance. A blower-door test measures air leakage directly, and the result - expressed in ACH50, or air changes per hour at 50 pascals of pressure - is the single most useful number for prioritizing envelope improvements.
Here’s how the test works. A powerful fan mounts in an exterior door frame and depressurizes the house to 50 pascals below outdoor pressure, roughly equivalent to a 20 mph wind on all sides simultaneously. The airflow required to maintain this pressure, measured in cubic feet per minute, is converted to ACH50 by dividing by the house volume. A result of 5 ACH50 means the house exchanges its entire air volume five times per hour under test conditions.
Context for La Puente homes:
- New construction target (2019 Title 24): 3.0 ACH50 or lower
- 1960s tract home, unsealed: 10-15 ACH50
- 1950s ranch, unsealed: 12-18 ACH50
- After professional air sealing: 5-8 ACH50 achievable in most existing homes
The number matters because it correlates directly with heating and cooling load. A home at 12 ACH50 loses conditioned air at roughly twice the rate of a home at 6 ACH50, even if both have identical R-values. More importantly, the blower-door test locates the leaks. With the house under pressure, we use theatrical smoke, infrared cameras, and simple hand-feel to find where air is moving. The top plates light up. The can lights stream smoke. The rim joist shows temperature anomalies. Without this diagnostic, air sealing is guesswork.
We publish before-and-after blower-door numbers on every applicable job because the homeowner deserves to see the performance change they paid for. A typical La Puente job starts at 11 ACH50 and ends at 6.5 ACH50 after sealing, before insulation goes in. The insulation then performs at something closer to its rated value because the air moving through it has been stopped. This is why we will not blow insulation over an unsealed attic floor; the blower-door test would show that we buried the leaks rather than fixing them, and the homeowner would have no way to verify the result.
Insulation Materials and Methods for La Puente Homes
Material selection in La Puente should be driven by the specific assembly being insulated, the access available, and whether air sealing can be completed first. Here are the options we install, with their appropriate applications.
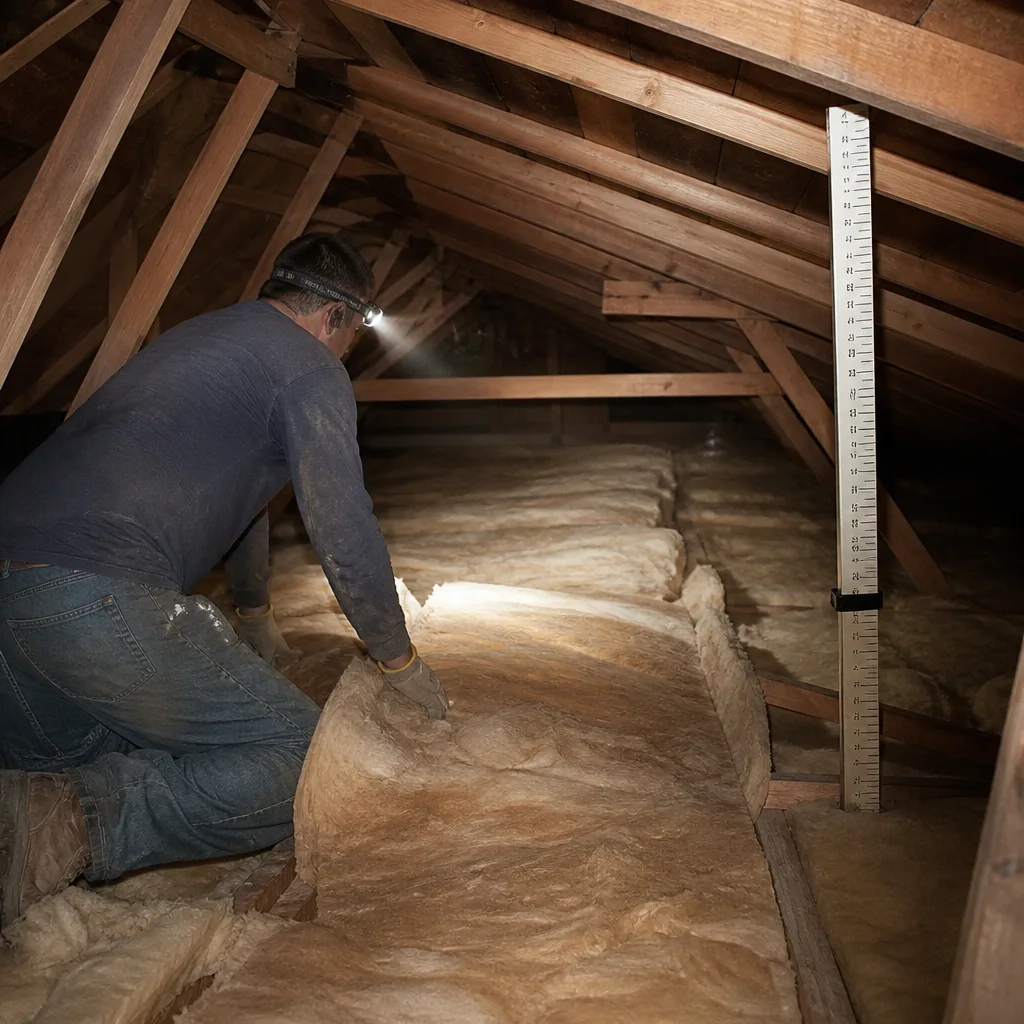
Blown-in fiberglass ( loose fill): The standard for open attic floors in La Puente. We specify Owens Corning AttiCat or Johns Manville Climate Pro, blown to verified R-38 depth (approximately 14 inches for fiberglass, 12 inches for higher-density products). The material conforms to irregular framing, fills around wiring and plumbing, and can be added over existing batts if the existing material is dry and uncontaminated. Critical requirement: air sealing must be completed first, and baffles must be installed at every eave to maintain soffit ventilation. We verify depth with a ruler at minimum 10 points per 1,000 square feet, photographed for the Documented Photo Record.
Blown-in cellulose: Made from recycled paper treated with borate fire retardant, we use GreenFiber products for homeowners who prefer a recycled-content option. Cellulose has slightly higher density than fiberglass, which reduces wind washing and provides better sound attenuation. The installed depth for R-38 is approximately 10-11 inches. Cellulose settles 10-15% over the first year, so we account for this in initial installation depth. Not recommended below roof leaks or in attics with active rodent issues until those conditions are resolved.
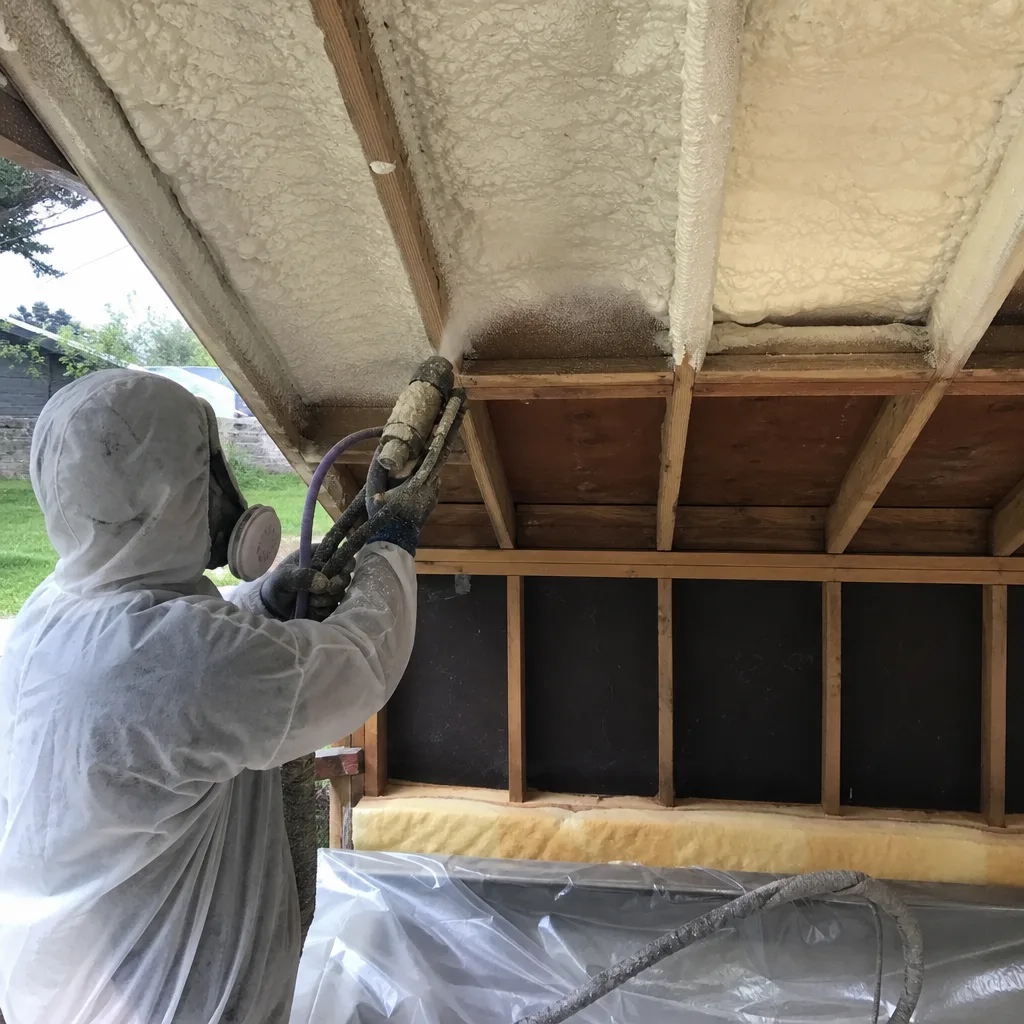
Spray foam insulation (open-cell): Spray foam insulation in La Puente is appropriate for cathedral ceilings, knee walls, and any assembly where space is limited and air sealing must be integral to the insulation. We install Icynene and Demilec open-cell products at 3.5 inches in walls (approximately R-13, but with complete air sealing) and 5.5 inches in rafter applications. Open-cell foam is vapor-permeable, which matters in La Puente’s dry climate; it allows assembly drying rather than trapping moisture. Cost is higher than loose fill, but the air-sealing benefit is built in, not added separately.
Spray foam insulation (closed-cell): Higher density and R-value per inch (approximately R-6.5 at 1 inch), used where space is extremely limited or where vapor control is needed. We use this at rim joists in homes with raised floors, and in limited applications where the structural rigidity of closed-cell is beneficial. Not typically needed for standard La Puente attic floors.
Radiant barrier: A reflective foil product installed at the roof deck or laid over existing insulation. In La Puente’s cooling-dominated climate, radiant barriers can reduce attic temperatures by 20-30°F in peak summer conditions. The effect is most pronounced when attic ductwork is present. We install radiant barriers as a standalone upgrade or in combination with insulation increases, with realistic performance expectations: they reduce radiant heat gain but do not replace insulation or air sealing.
Wall insulation: Existing 2×4 walls in La Puente are difficult to insulate without removal of interior drywall or exterior siding. Dense-pack cellulose or fiberglass can be blown into empty wall cavities through exterior holes, but this requires patching and repainting. We evaluate wall insulation on a case-by-case basis, with honest assessment of whether the cost is justified by the thermal benefit. In many La Puente homes, the ceiling and slab-edge improvements yield better return.
Title 24, Permits, and What Code Compliance Actually Gets You
California’s Title 24 energy code sets minimum insulation requirements for new construction and significant alterations. In La Puente’s Climate Zone 10, the current ceiling requirement is R-38 for new construction and R-30 for re-roofing or ceiling replacement in existing homes. Wall requirements are R-13 for 2×4 construction, R-19 for 2×6. These are nominal values, measured in the lab, not verified in the field.
What Title 24 does not require is air sealing verification. The code specifies that penetrations should be sealed, but there is no blower-door test requirement for existing home retrofits. This is the gap that makes code-compliant homes still uncomfortable. A contractor can install R-38 blown fiberglass to the correct depth, meet the code on paper, and leave a home that leaks at 10 ACH50. The insulation performs poorly, the homeowner is dissatisfied, and no code violation has occurred.
Permits are required in La Puente for insulation work that involves removal of more than 32 square feet of ceiling surface, alteration of the roof structure, or any spray foam application. The permit process includes a rough inspection (before insulation is installed, to verify air sealing and baffles) and a final inspection (to verify depth and coverage). We pull permits on all work that requires them and schedule inspections as part of our standard process. The permit record becomes part of the documentation you receive.
What code compliance actually gets you is a minimum standard that prevents the worst installations. It does not get you optimized performance, verified air sealing, or documentation of results. Those require a contractor who treats the building envelope as a system, not a checklist. Under Haven Standard Clause 1, every job we perform begins with a written price that specifies the R-value target, the air-sealing scope, and the blower-door result you can expect. The permit is a baseline; our scope is what you actually need.
Common Mistakes to Avoid
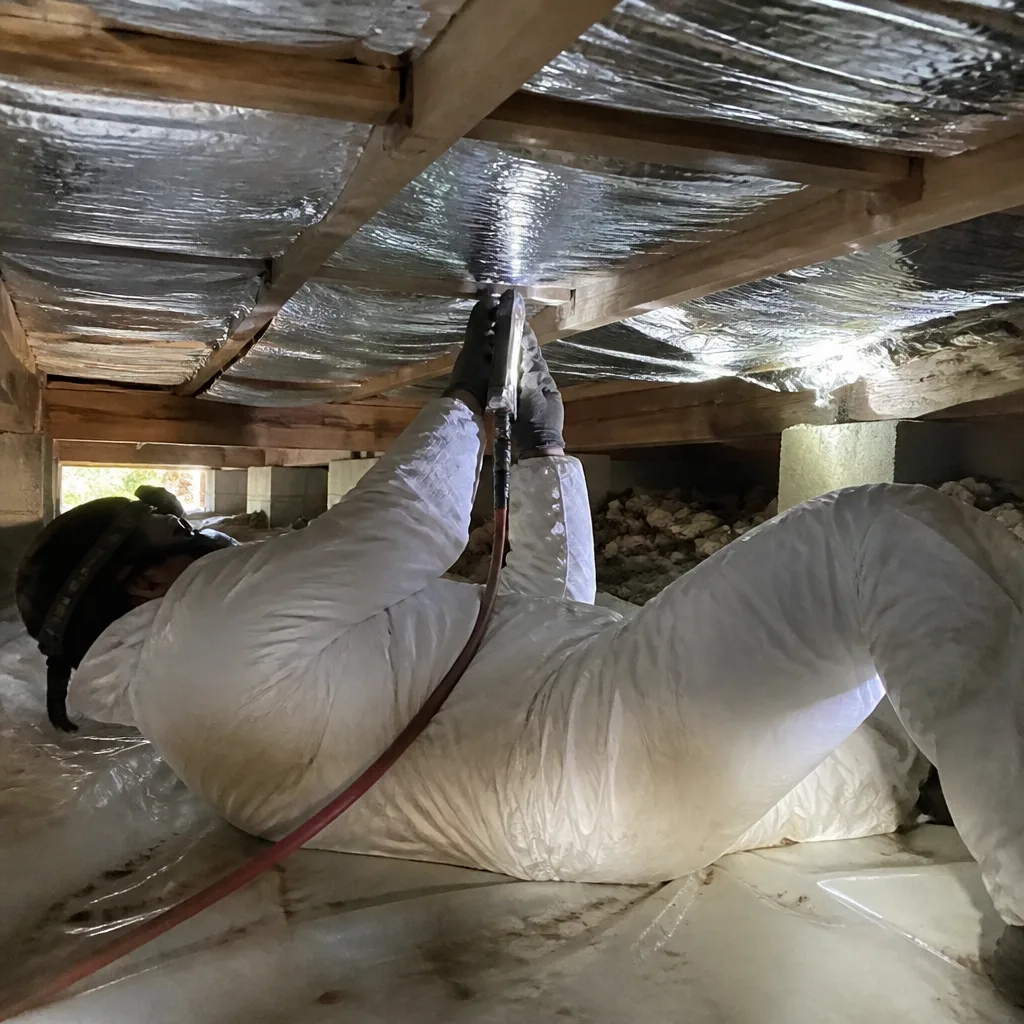
- Adding insulation over unsealed air leaks: This is the most common error we correct in La Puente attics. The new insulation buries the leaks, making them harder to find and fix later, while conditioned air continues to escape through the material. We remove existing insulation when necessary to access and seal all penetrations.
- Ignoring wind washing at eaves: Blown insulation pushed tight to the roof deck blocks soffit ventilation and creates moisture risk. Baffles must be installed at every rafter bay to maintain the ventilation channel from soffit to ridge vent.
- Compressing batts into irregular cavities: A batt stuffed behind a pipe or duct compresses to half thickness and creates a void on one side. The R-value loss is disproportionate to the visible gap.
- Sealing attic exhaust fans into the envelope: Kitchen and bathroom fans must vent through the roof or gable wall, not into the attic space. We find this violation in roughly 30% of La Puente homes built before 1980.
- Expecting attic insulation to fix slab-edge heat gain: As discussed above, the thermal bridge at the slab perimeter requires specific treatment. Attic work alone leaves this pathway active.
- Choosing material by R-value alone: A higher R-value number does not automatically mean better performance. An R-60 installation with air leaks performs worse than an R-38 installation with comprehensive sealing. The assembly matters more than the material specification.
- Skipping documentation: Without photos, blower-door numbers, and a written scope, you have no way to verify what was installed or to hold any contractor accountable. We provide this documentation on every job, no exceptions.
When to Call a Professional
Call a professional when your summer electric bills exceed $300 for a single-story home under 1,500 square feet, when rooms farthest from the air conditioner stay noticeably warmer, when you find insulation disturbed by rodents or water staining, or when you’re considering any insulation upgrade and don’t know your home’s ACH50. These symptoms indicate envelope problems that material alone won’t fix. Topside Attic Insulation La Puente home offers free estimates in La Puente - call (626) 509-3237. We’ll perform a blower-door test, show you the leakage points with thermal imaging, and provide a written price before any work starts.
Frequently Asked Questions
Most attic insulation jobs in a typical La Puente home run between $2,800 and $5,400, depending on whether existing insulation requires removal, the square footage of the attic floor, and whether air sealing is included. For detailed pricing factors, see our Insulation Cost Breakdown: The La Puente Homeowner’s Reference for 2026. Air sealing adds $800 to $1,800 but is required for the insulation to perform as specified. We provide a written price before any work starts, and we offer a free second opinion on any written estimate you’ve received from another contractor. Call (626) 509-3237 for an exact quote - estimates are free.
A standard attic insulation job with air sealing takes one to two days for a crew of two technicians. Day one is air sealing and preparation; day two is insulation installation, depth verification, and cleanup. Larger homes or those requiring insulation removal may extend to three days. We arrive on schedule, you get a named technician and a text when they are on the way.
Yes, if air sealing is performed first. We’ve documented cooling-load reductions of 15-25% in La Puente homes after proper ceiling air sealing and insulation upgrade, with corresponding bill reductions. The effect is most pronounced in homes with unsealed can lights, significant top-plate leakage, or original R-11 insulation. Without air sealing, bill reduction is typically under 10% because conditioned air continues to escape.
Not always. If existing insulation is dry, free of rodent contamination, and not compressed below half its original thickness, we can add new material on top. If there is water staining, rodent activity, or significant compression, removal is necessary for both performance and indoor air quality. We assess this during our initial inspection and include the condition in our written scope.
Title 24 requires R-38 in ceilings for new construction and R-30 for retrofits in Climate Zone 10. We specify R-38 for all ceiling work because the incremental material cost is small and the performance benefit is measurable. Walls in existing 2×4 construction are typically limited to R-13 without major renovation. The more important number is your ACH50; a home at 5 ACH50 with R-30 performs better than a home at 12 ACH50 with R-38.
Spray foam justifies its higher cost in specific applications: cathedral ceilings with limited space, knee walls where air sealing is difficult with other materials, and any assembly where the combination of insulation and air barrier in one step reduces overall labor. For standard open attic floors with good access, blown fiberglass or cellulose with separate air sealing is more cost-effective. We recommend spray foam where its properties solve a specific problem, not as a default upgrade.
The Bottom Line
La Puente homes were built for a climate and an energy cost structure that no longer exists. The R-11 batt in your attic, installed when electricity was three cents per kilowatt-hour, cannot handle 95°F afternoons with a 30-cent rate. The solution is not thicker insulation alone; it is a systematic approach that measures air leakage, seals every bypass, then installs insulation to verified depth with documentation of the result. We’ve sealed and insulated over 9,000 homes since 2016, every one with a written price before work started and a documented record when the crew left. Explore more guides & resources on improving your home’s comfort and efficiency. The 365-Day Done Right Promise applies to everything we do. If your La Puente home is uncomfortable in summer or expensive to cool, the problem is measurable, the solution is specific, and the result can be verified.
Written by Wes Okafor, Owner at Topside Attic Insulation La Puente, serving La Puente since 2016.